Shell and vanilla box buildouts
Full interior construction inside a bare shell — partitions, ceilings, restrooms, distribution, and finishes to a working, inspected space.
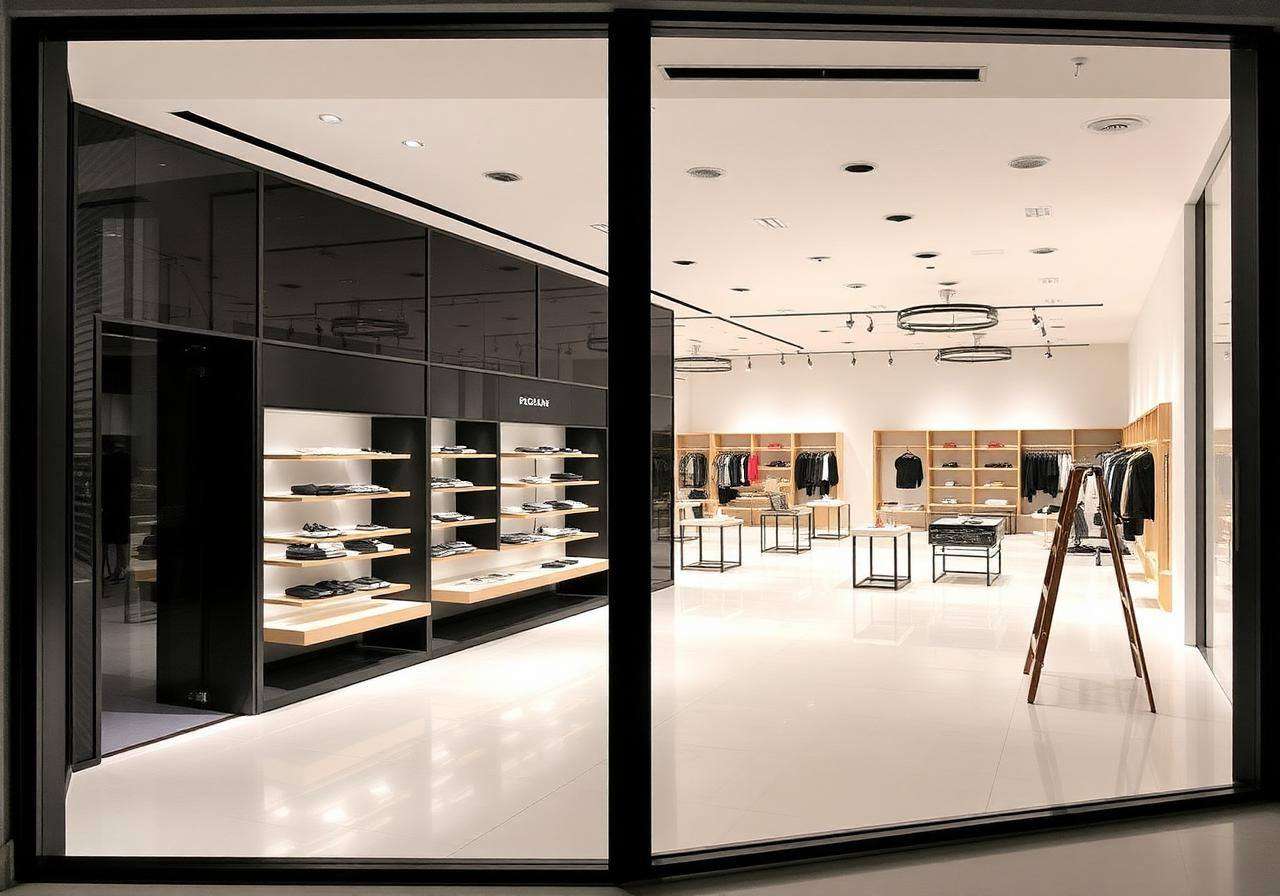
A commercial buildout has one job: turn raw or vacated space into a finished environment your business can open in. We coordinate the trades, the inspections, and the vendor deliveries so retail buildouts, office suites, and tenant spaces reach opening day complete — not almost complete.
Whether you signed a lease on a vanilla shell or took over a space a previous tenant left behind, the path is the same: define the scope, lock the schedule, and keep every trade moving in the right order.
Full interior construction inside a bare shell — partitions, ceilings, restrooms, distribution, and finishes to a working, inspected space.
Selective demolition of the previous tenant's improvements, then reconstruction to your layout and brand standard.
Metal stud framing, drywall, doors and hardware, ceiling grid, flooring, and millwork installed to commercial tolerances.
Level 4 and 5 drywall, durable commercial coatings, wall protection, and detail work that photographs well on opening day.
Mechanical, electrical, plumbing, fire protection, low voltage, and specialty vendors sequenced against one master schedule.
Applications, plan review responses, inspection scheduling, and closeout documentation handled by our team.
Retail buildouts carry a cost that other projects do not: every week past the opening date is revenue you never recover. We plan retail work backward from that date, front-load permitting and long-lead fixtures, and coordinate directly with center management on staging, deliveries, and after-hours access.
For existing locations, we can refresh a store in phases so it keeps trading — the same approach we use for occupied commercial remodeling.
Office and tenant buildouts live or die on decisions: finish selections, furniture dimensions, IT rough-in locations. We put those decisions on the schedule with dates attached so nothing waits until it becomes a delay.
We build from your architect's drawings or help develop a workable layout, then execute against the lease exhibit and track allowance spend as the job progresses.
Every buildout follows the same disciplined sequence. Knowing where you are in it — and what has to happen next — is what keeps a project predictable.
We tour the space, review drawings or lease exhibits, and confirm what the buildout actually has to deliver.
Line-item pricing and a milestone schedule built backward from your target opening date.
Permit submittal, landlord approvals, long-lead orders, and site protection before demolition starts.
Sequenced trades, weekly reporting, inspections, punch list, and a closeout package at handover.
Schedules slip for a short list of reasons: permits sit in review, materials arrive late, decisions stall, or trades show up out of order. We manage all four directly — early submittals, early procurement, dated decision deadlines, and daily supervision on site.
When something does move, you hear about it that week along with the options for recovering the time, not after the date has passed.
One accountable commercial contractor from walkthrough to punch list — experienced crews, coordinated trades, and clear communication at every stage of the project.
Schedules are built backward from the date that matters to your business, with the critical path identified before mobilization.
We coordinate mechanical, electrical, plumbing, low voltage, and specialty vendors so you are not refereeing between them.
Insurance, submittals, work rules, and turnover documentation handled the way property management expects to receive them.
Field teams that build commercial interiors every week and know what passes inspection the first time.
One point of contact, weekly updates, and written change orders approved before the work happens.
Interior buildouts, remodeling, coatings, and exterior envelope work available from the same contractor.
A buildout turns unfinished or vacated space into a working business environment: partition framing, drywall, ceilings, flooring, electrical and mechanical rough-in and trim, restrooms, storefront and interior doors, painting, fixtures, and final finishes, followed by inspections and occupancy sign-off.
A straightforward second-generation retail buildout often runs six to twelve weeks once permits are issued. A vanilla shell with new mechanical, electrical, and plumbing distribution takes longer. Permit review and long-lead fixtures are usually the biggest variables, which is why we start both early.
Yes. We build from franchise prototypes, brand standard manuals, and landlord criteria packages, and we coordinate owner-furnished fixtures, millwork, and equipment so vendor deliveries line up with the site schedule.
We do. We submit permit applications, respond to plan review comments, schedule inspections, and route drawings and insurance documentation through landlord property management for approval before mobilizing.
We work backward from the opening date to build the schedule, identify the tasks on the critical path, and add crews or shift to night and weekend work where it actually shortens the sequence. If a date is not achievable, we say so before contracts are signed.
Regularly. We coordinate delivery windows, parking and staging, shared corridors, and noise restrictions with center management so neighboring tenants keep trading while your space is under construction.
Bring us the lease, the drawings, or just the address. We'll walk the space, tell you what the buildout really involves, and give you a schedule and budget you can plan an opening around.